
Address
5028 Tilly Mill Road, Atlanta, GA
Price
$ 550,000
Property Attributes
- MLS#7827626
- TypeSingle Family
- Listing Status Active
- CountyDekalb
- CityAtlanta
- NeighborhoodDunwoody
- Zip30338
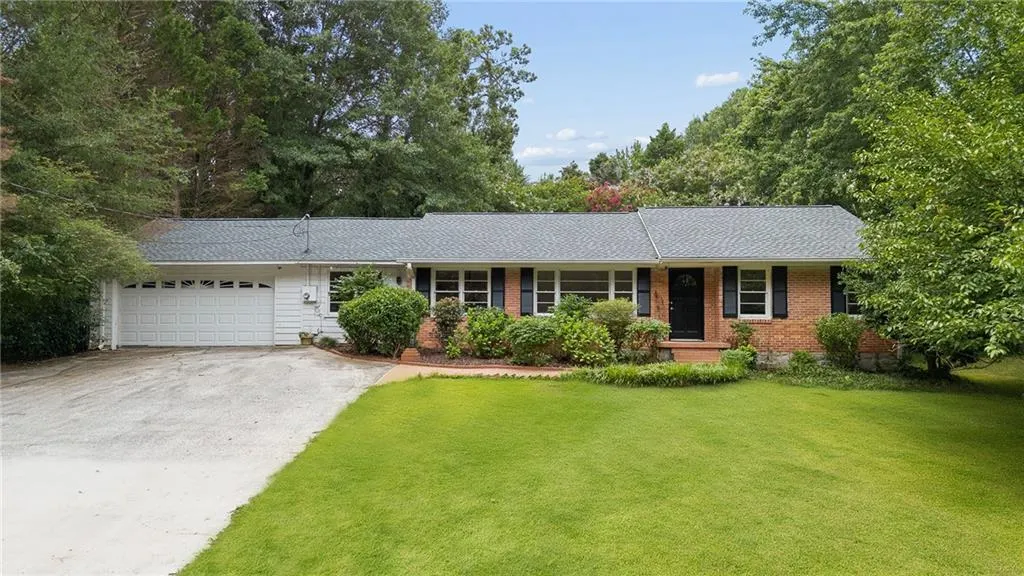
- StyleRanch
- Year Built1956
- Taxes$ 586
- Price$ 550,000
- Bedrooms4
- Full Bathrooms3
- Half Bathrooms1
- Lot Size0.46 Acres
Data Source:
First Multiple Listing Services (FMLS)
Property Description
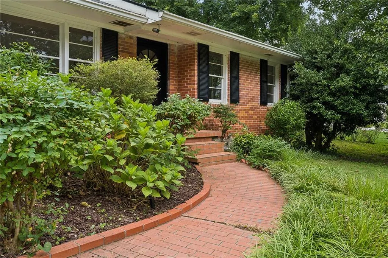
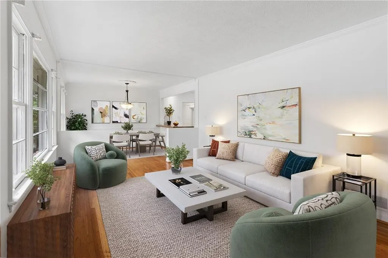
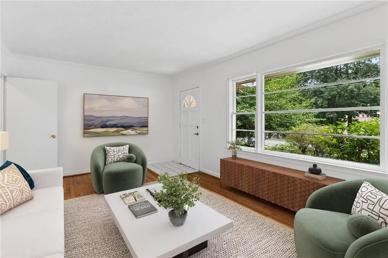
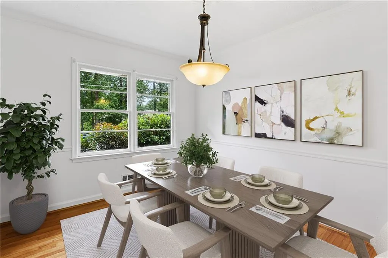
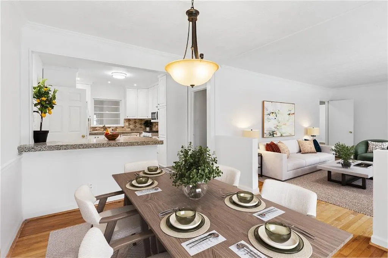
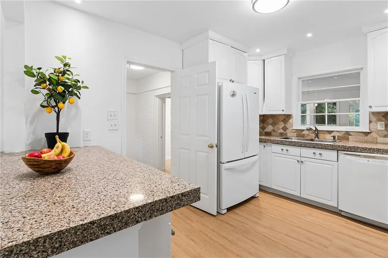
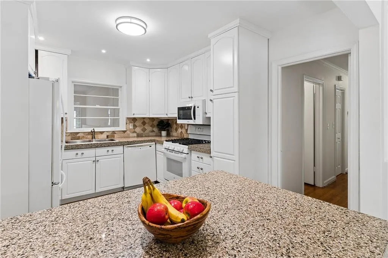
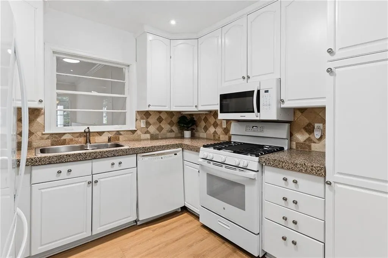
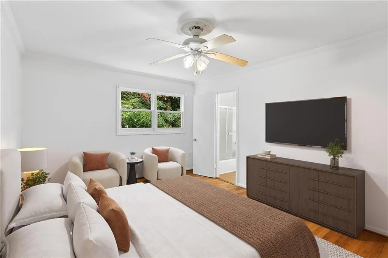
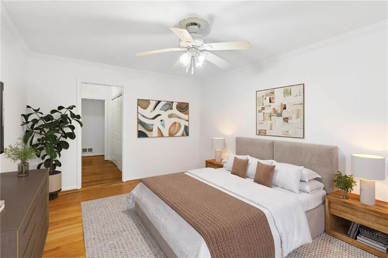
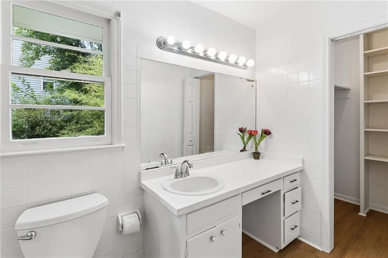
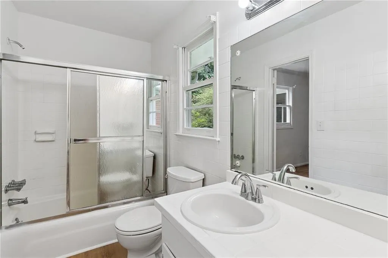
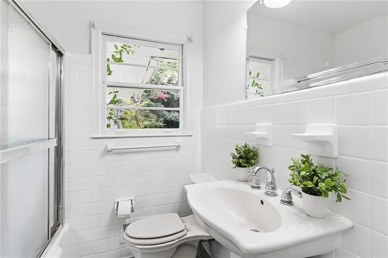
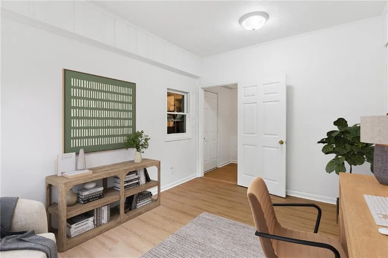
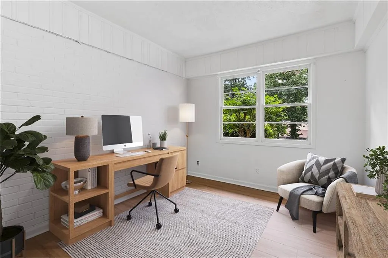
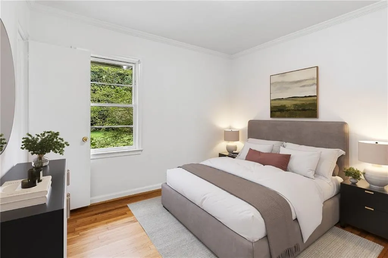
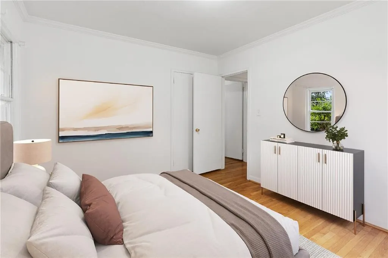
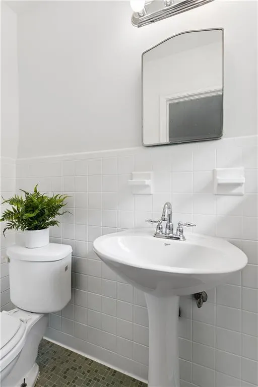
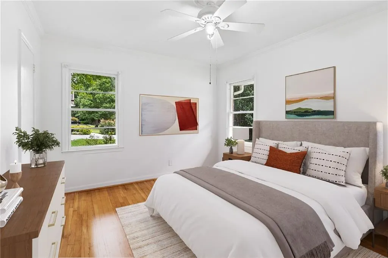
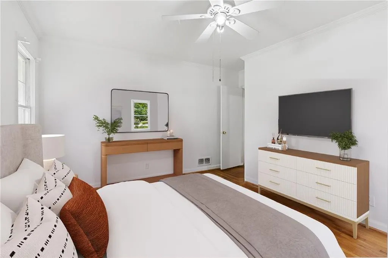
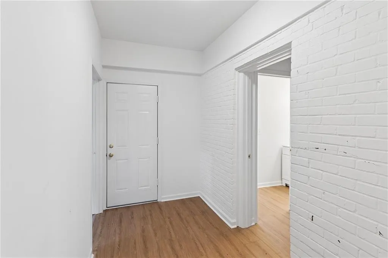
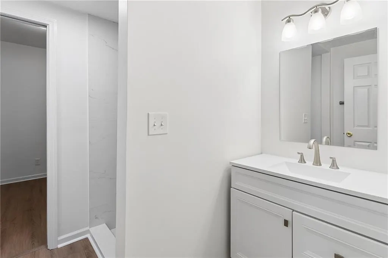
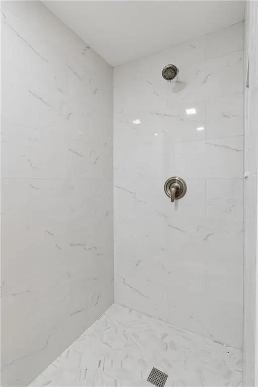
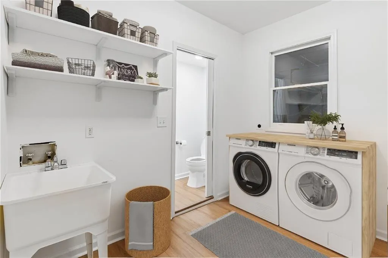
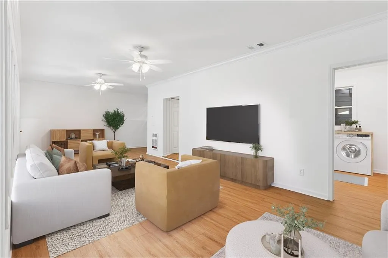
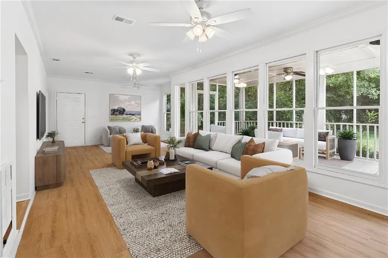
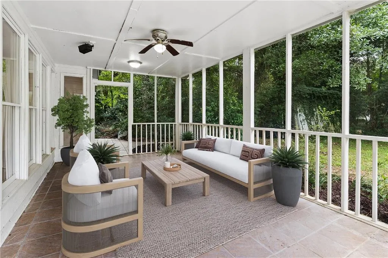
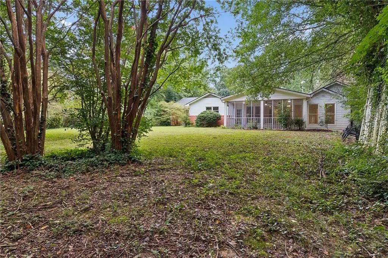
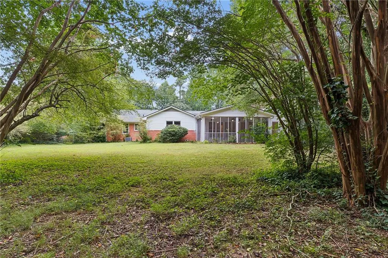
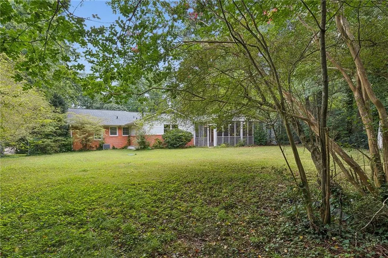
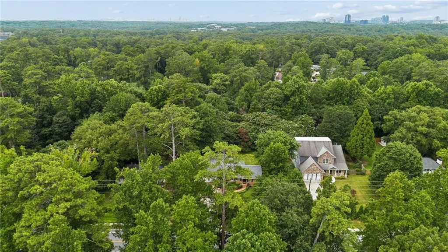
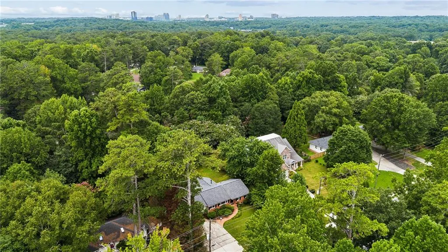
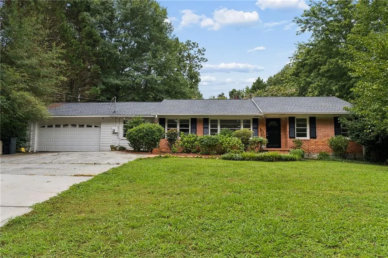
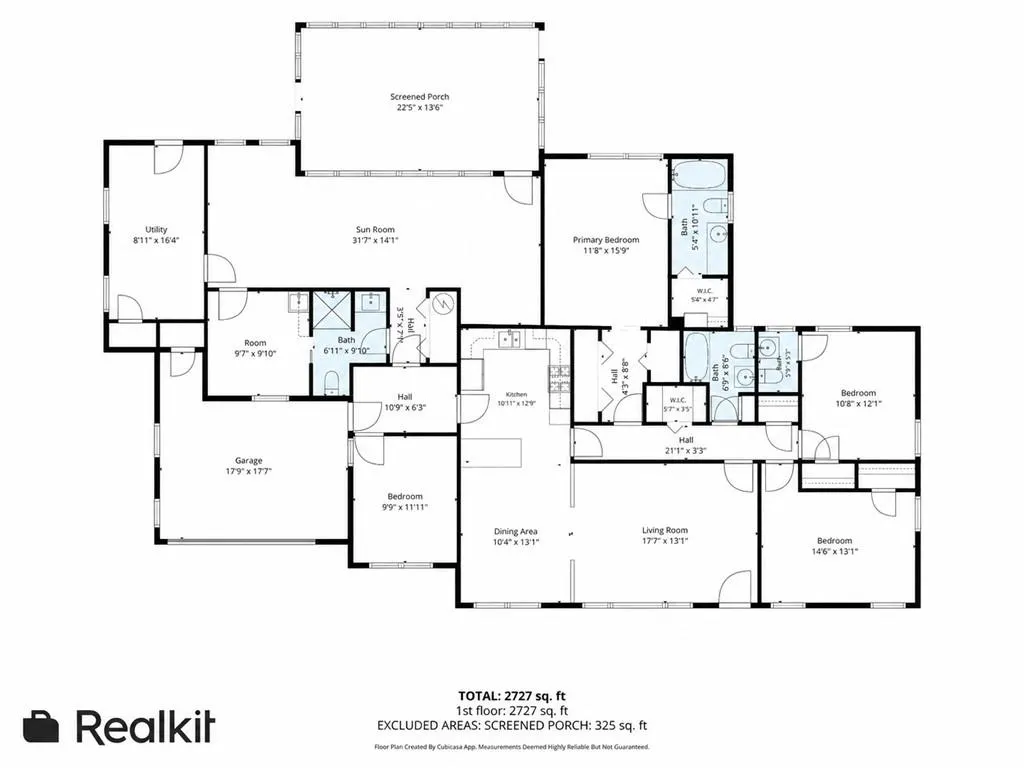
Set on nearly half an acre with a level, private backyard, 5028 Tilly Mill Road is a four-bedroom, three-and-a-half-bath Dunwoody ranch designed for comfortable, all-one-level living. From the traditional living and dining spaces at the front of the home to the remodeled great room at the rear, the floor plan keeps unfolding and offers far more room than you might expect at first glance. Fresh interior paint and hardwood floors throughout give the home a warm, cohesive feel. The recently remodeled great room creates a substantial second living space, while the separate sunroom and large screened porch provide even more room to relax, entertain or simply spread out. One of the four bedrooms is also well positioned to double as a quiet home office. The primary suite offers unusually generous storage with two separate walk-in closets, along with an additional closet and storage area beyond the bath. Storage continues throughout the home with multiple hallway and bedroom closets and a large dedicated storage room near the rear of the house. Recent improvements include a remodeled full bathroom and laundry room, a roof approximately one year old and a furnace less than a year old. An attached two-car garage adds another layer of everyday convenience. The location is one of the home’s biggest advantages. Brook Run Park is just down the road, while Dunwoody Village, Perimeter Mall, Ashford Lane and High Street put restaurants, shopping, grocery stores, coffee shops and everyday services close at hand. I-285 and GA-400 are also easily accessible. This home is full of possibility, offering a strong foundation, generous space and plenty of opportunity for the next owner to make it their own.
| Elementary School | Middle School | High School |
|---|---|---|
| Dunwoody Elementary School | Peachtree Middle School | Dunwoody High School |
| Price History | |
|---|---|
| 8/27/2026 | Listed $550,000 |
General Features
| Sewer | Septic Tank |
|---|---|
| Heating | Forced Air,Natural Gas |
| Cooling | Ceiling Fan(s),Central Air |
| Utilities | Cable Available,Electricity Available,Natural Gas Available,Sewer Available,Water Available |
| Roof | Composition,Shingle |
| Appliances | Dishwasher,Disposal,Gas Cooktop,Gas Oven,Gas Water Heater,Microwave,Refrigerator |
| Garage Spaces | 2 |
| Patio/Porch Features | Covered,Enclosed,Rear Porch,Screened |
| Architectural Style | Ranch |
| Pool Features | None |
| Security Features | None |
| Construction Materials | Brick 4 Sides |
| Year Built | 1956 |
| Electric | 110 Volts,220 Volts |
| View | Trees/Woods |
| Levels | One |
| Property Subtype | Single Family Residence |
| Tax Year | 2025 |
| Parcel Number | 18 359 01 017 |
| Waterfront Features | None |
| Community Features | Near Schools,Near Shopping,Near Trails/Greenway,Park,Restaurant,Sidewalks,Street Lights |
| Accessibility | None |
| County | Dekalb - GA |
| Property Type | Residential |
| HOA | false |
| Energy Efficient | None |
| Subdivision Name | Dunwoody |
| Green Energy Generation | None |
| Other Structures | None |
| Full Baths | 3 |
| Status | Active |
| Directions | Please use GPS. |
| High School | Dunwoody |
| City | Atlanta |
| Body of Water | None |
| Spa Features | None |
| Elementary School | Dunwoody |
| Property Attached Y/N | false |
| Land Lease Y/N | false |
| Tax Annual Amount | 586 |
| Home Warranty Y/N | false |
| Middle/Junior High School | Peachtree |
| Property Condition | Resale |
| Standard Status | Active |
| Freehold | IDX |
| Corporate Owner | None |
Interior Features
| Interior Amenities | Disappearing Attic Stairs,High Ceilings 9 ft Main,His and Hers Closets,Walk-In Closet(s) |
|---|---|
| Basement | Crawl Space |
| Flooring | Ceramic Tile,Hardwood,Vinyl |
| Fireplace Features | None |
| Common Walls | No Common Walls |
| Window Features | None |
| Above Grade Finished Area | 2281 |
| Half Baths | 1 |
| Laundry Features | Laundry Room,Main Level |
| Total Bedrooms | 4 |
| Room Type | Bonus Room,Office |
| Main Level Bedrooms | 4 |
| Main Level Bathrooms | 3 |
| Kitchen Features | Cabinets White,Eat-in Kitchen,Stone Counters |
| Total Baths | 4 |
| RoomBedroomFeatures | Master on Main |
| Primary Bathroom Features | Separate His/Hers,Tub/Shower Combo |
| Dining Room Features | Open Concept,Separate Dining Room |
Exterior Features
| Exterior Amenities | Private Yard,Rain Gutters,Storage |
|---|---|
| Fencing | None |
| Parking Features | Driveway,Garage,Garage Door Opener,Garage Faces Front,Kitchen Level |
| Lot Features | Back Yard,Front Yard,Level |
| Water Source | Public |
| Foundation Details | Block |
| Building Area Total | 2281 |
| Lot Dimensions | x |
| Lot Size Acres | 0.46 |
| Road Surface Type | Asphalt |
| Lot Size Source | Public Records |
| Road Frontage Type | Other |
| Other Equipment | None |
| Horse Amenities | None |
Amenities
- Foreclosure
- Views
- Short Sale
- New Construction
- Adult 55+
- Lease To Own
- No HOA Fees
- Furnished
- Primary On Main
- Air Conditioning
- Seller Finance
- Green
- Fixer Upper
- Horse
- Golf
- Fireplace
- Deck
- Garage
- Basement
- Pool
Property vs Single Family Average in 30338
Statistics provided by Inside Real Estate
Price
Taxes
Year Built

 ©2026 Georgia Multiple Listing Service All information deemed reliable but not guaranteed. All properties are subject to prior sale, change or withdrawal. Neither listing broker(s) or information provider(s) shall be responsible for any typographical errors, misinformation, misprints and shall be held totally harmless. Listing(s) information is provided for consumer's personal, non-commercial use and may not be used for any purpose other than to identify prospective properties consumers may
 Northeast Georgia Board of REALTORS® All information deemed reliable but not guaranteed. All properties are subject to prior sale, change or withdrawal. Neither listing broker(s) or information provider(s) shall be responsible for any typographical errors, misinformation, misprints and shall be held totally harmless. Listing(s) information is provided for consumer's personal, non-commercial use and may not be used for any purpose other than to identify prospective properties consumers may be
